Anir Guest House Project by Tamara Wibowo Architects in Semarang Focuses on Spatial Efficiency and Natural Ventilation
Read more
ArchDaily Brasil
archdaily.com.br

Anir Guest House Project by Tamara Wibowo Architects in Semarang Focuses on Spatial Efficiency and Natural Ventilation

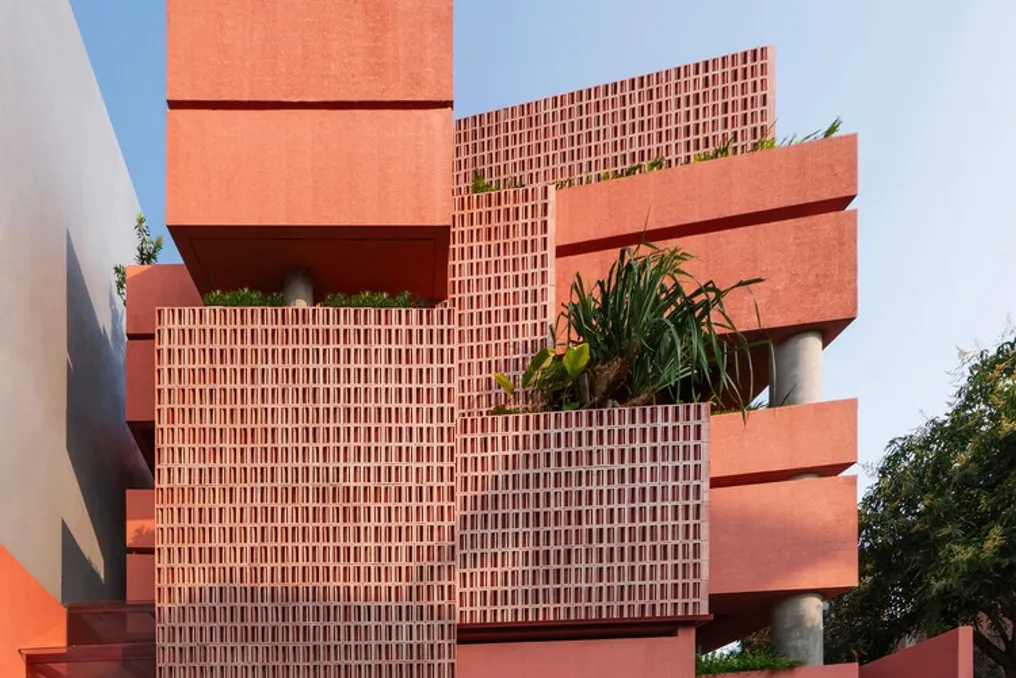
The Anir Guesthouse, developed by Tamara Wibowo Architects, was conceived to reimagine the model of a female student boarding house. The project is located in a dense residential area in the Tembalang neighborhood of Semarang and precisely responds to the limitations imposed by the land, space optimization, and the creation of a specific atmosphere.

Built on a trapezoidal plot measuring approximately 11 by 25 meters, the proposal managed to transform this irregular layout into a well-calculated architectural language. This language is characterized by volumes with serrated edges, permeable surfaces, and overlapping common areas.

A central aspect of the design is the integration of natural systems into the daily lives of users, with natural ventilation being the primary element. Perforated concrete blocks on both sides ensure a constant cross-air flow, reducing the need to rely on mechanical cooling systems.

Furthermore, skylights positioned over the corridor provide diffuse natural light to the interior of the building, establishing lighting as an organizing factor for the environment. Air, light, and heat treatment is achieved through voids in the roof and internal courtyards, which aid in thermal exhaust and maintaining the appropriate microclimate.

The construction strategy was guided by the slope of the land, which descends towards the back and connects two parallel roads. Instead of trying to level the entire topography, it was chosen to maintain a one-meter difference in level from the front to the back, thus integrating the structure with its surroundings. This allowed the ground floor to house parking and service areas within a three-meter structural module.

Inspired by the demand to create a functional and distinct lodging place in a competitive and dense urban setting, the project introduced planned irregularity. The rooms were arranged at specific angles to form a serrated facade and a more dynamic corridor, which contributes to increasing privacy and generating small spaces for informal meetings.

The communal spaces, which include semi-open living areas and small balconies, promote both social interaction and moments of introspection. The biggest challenge faced was reconciling the work within a projection area and a restricted budget without ever compromising the environmental performance of the venture.

The experience gained from this project proves that biophilic design can be achieved through passive approaches—such as controlling airflow, utilizing natural light, and spatial rhythm—allowing architecture to reconnect residents to natural processes, even in highly compact urban environments.
Similar stories

NAHE ARCHITECTS' Casa Atelier Brasília Project Focuses on the Integration of Architecture, Climate, and Domestic Life
Read more
archdaily.com.br

NAHE ARCHITECTS' Casa Atelier Brasília Project Focuses on the Integration of Architecture, Climate, and Domestic Life

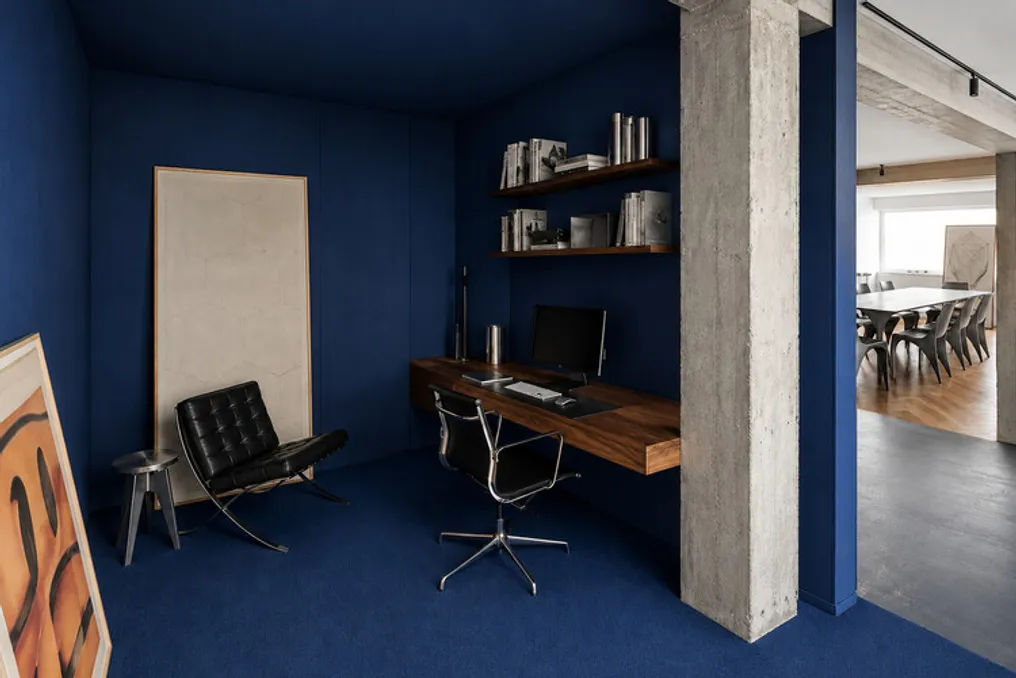
The Casa Atelier Brasília, developed by NAHE ARCHITECTS, investigates the interaction between architecture, climatic conditions, and daily life through a meticulous readjustment of an existing residence. The project originated from a simple goal: to convert a common apartment into a succession of tranquil and interconnected spaces, where light, materials, and proportions define the daily experience.

Instead of increasing complexity, the intervention focused on eliminating the superfluous. The core of the house transforms into a fluid landscape for gathering, unifying the living room, dining room, kitchen, and terrace into a single conceptual space. Large openings connect the interior to the exterior, making the terrace function as a room accessible to the sky, rather than just an annex.

The layout was organized based on a moderate progression between social and private areas. The social zone is characterized by being open, flexible, and spacious, serving as a place for meetings, work, and shared activities. In contrast, the bedrooms provide a more protected environment, designed to be places of rest, focus, and introspection.

The choice of materials reflects the same principle of moderation. Walnut wood lends warmth and visual continuity, while the original concrete structure is preserved and exposed, lending an authentic physical presence. Neutral surfaces act as a calm backdrop for natural light, allowing its variations throughout the hours to integrate into the architecture itself. Every material element was kept close to its natural state, accepting wear and the passage of time as inherent to its character.

Casa Brasília should not be seen merely as a traditional renovation, but as a new way of inhabiting. It is a home whose identity resides in clarity, not excess; a timeless, malleable, and sensitive space to the habits of daily life.

Bangbae Geunsaeng Mixed-Use Building Project by aoa architects
Read more
archdaily.com.br

Bangbae Geunsaeng Mixed-Use Building Project by aoa architects

The design team detailed the specifications for the Bangbae Geunsaeng Mixed-Use Building, developed by aoa architects. For commercial ventures intended for rent, it was considered essential to create a compact layout, utilizing simple rectangular units and centralizing the core that houses stairs, elevators, and restrooms.

The positioning of the elevator and other vertical circulation elements was chosen for the south face of the building because this area does not have mandatory setbacks that would restrict sunlight incidence. The spaces designated for rent were arranged on the north side, separated from the core by a thick structural wall.

This separation ensures that the commercial units maintain a clear rectangular volume, both in their floor plan and cross-section, avoiding the presence of visible beams that could interrupt the environments. Conversely, the core components were relocated to the south to optimize the area available for rent.

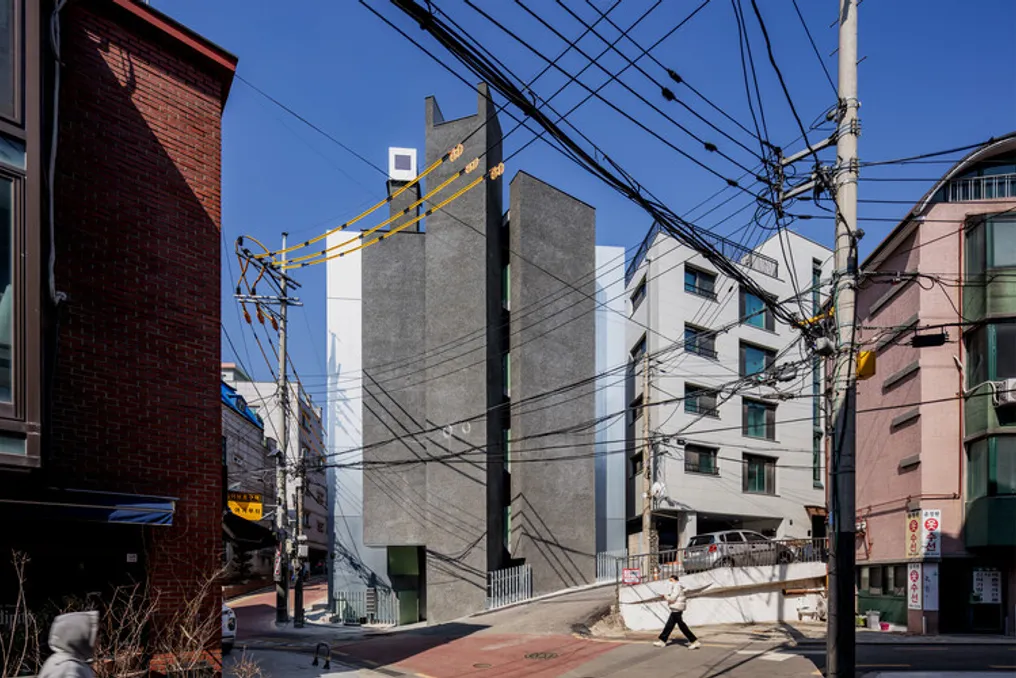
This change resulted in the core aligning with the oblique limit of the land, which, in turn, generated an irregularly shaped elevator hall. This arrangement establishes a strong contrast with the rectangular simplicity of the commercial units, lending the common areas a dynamic and visually appealing character.

The elevator shaft, stairwell, and restrooms, being aligned on distinct axes, create geometric openings. These gaps are responsible for allowing natural light into both the ground floor and the partially open basement, casting shadows that constantly change with the movement of the sun.

The dividing wall between the commercial units and the core on all floors features a metallic finish, which contrasts sharply with the rough texture of the exposed concrete of the uninsulated core wall. This metallic wall functions as a backdrop for the vertical circulation volumes and defines the visual identity of the Bangbae building facing the street.

To mitigate the visual impact that a structure composed mostly of metal and concrete might cause, the window frames and handrails were painted green, giving the building a graphic and light identity. The prominent exhaust piping on the front facade, along with the side wall of the elevator roof and the floor plan typology, intentionally dialogues with the works of James Stirling, Louis Kahn, and John Hejduk, while simultaneously challenging the minimalist bias and dominant trends in contemporary Korean architecture.

Casa Enlevo: Minimalist Architecture Residence in Paraná, Brazil
Read more
archdaily.com.br

Casa Enlevo: Minimalist Architecture Residence in Paraná, Brazil

The Casa Enlevo, located in Paraná, Brazil, was designed for a couple of entrepreneurs who desired a residence that guaranteed complete privacy from neighbors, while also offering spacious, functional areas and an unadorned design.

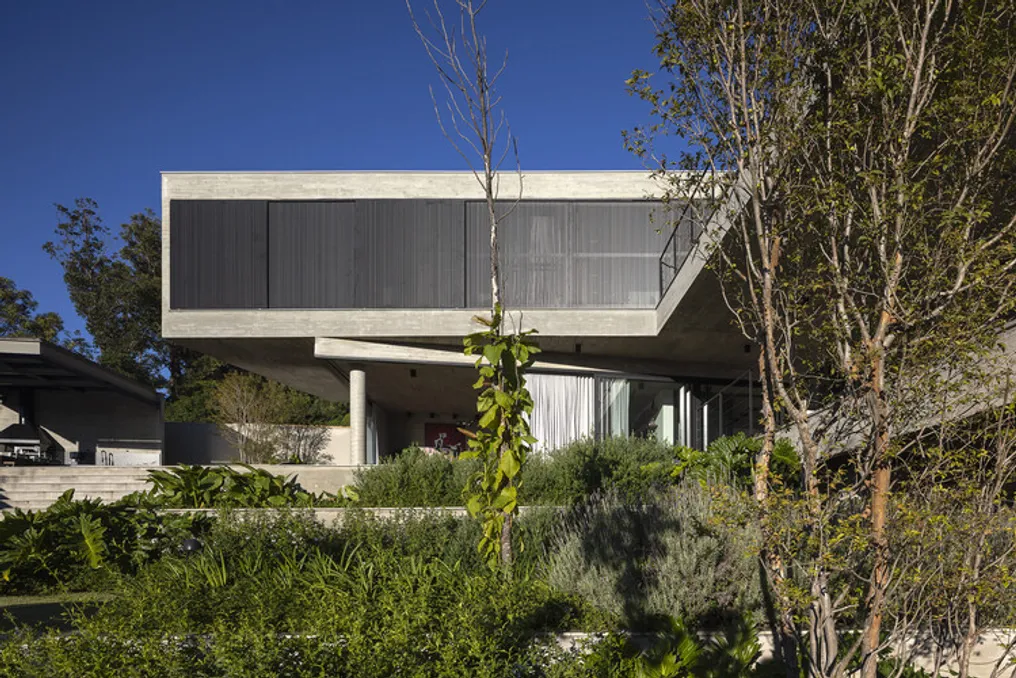
The project combines large glazed openings with the use of exposed concrete, and the arrangement of the spaces was conceived to promote fluid circulation within the house.

Project Gallery

Popular